
I set out to settle the box window versus bay window debate once and for all because I kept running into the same confusion when helping friends plan renovations.
My goal here is simple: give you a clear, practical breakdown of how these two styles differ in shape, space, cost, light, and daily use so you can decide which one actually fits your home and lifestyle without second-guessing the choice later.
| Feature | Box Window | Bay Window (Traditional/Canted) |
| Shape | Rectangular, 90-degree sides | Angled sides (usually 30° or 45°) |
| Projection depth | 18–24 inches (more usable floor) | 12–18 inches (tapered nook) |
| Interior space | Flat, rectangular ledge | Angled, cozier nook |
| Exterior look | Clean, modern, sharp lines | Softer, traditional, faceted |
| Best for | Kitchens, modern homes, seating | Living rooms, classic architecture |
| Relative cost | Generally lower | Higher due to complex framing |
| Natural light | Strong frontal light, focused | Wider panoramic sweep |
| Window treatments | Straightforward flat panels | More challenging angled fits |
| Architectural fit | Contemporary, minimalist | Victorian, Craftsman, traditional |
Understanding Box Windows And Bay Windows
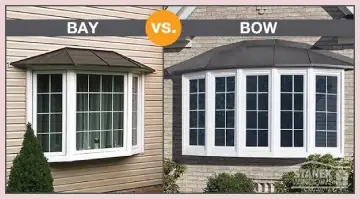
When I first started looking at these options for a living room project, the terms felt interchangeable.
They are not. A bay window is the broader category: any multi-panel window that projects outward from the main wall and creates usable interior space.
The classic version most people picture has a large center panel and two side panels set at an angle. That angled geometry is what gives it the soft, almost faceted look from the street.
A box window, also called a box bay, is a specific version of that idea. The side panels meet the center panel and the house wall at true 90-degree angles.
The result is a clean rectangular bump-out that looks more like a glass box attached to the house. From the inside you get a flat floor or deep sill rather than a tapered alcove.
That single geometric difference changes everything about how the space feels and functions.
I have seen both installed in similar homes, and the difference is immediate. The box version gives you more square inches of usable surface for the same overall width.
The traditional bay gives you a more intimate, curved-feeling nook and a wider spread of light across the room.
Also Read: Is Andersen Acclaim Windows Worth It ?
Key Differences Between The Box Window And Bay Window
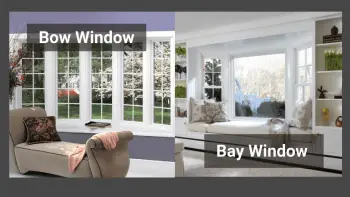
- Angle of the side panels. The traditional bay uses 30- or 45-degree angles that create the classic look, yet those same angles reduce the depth of the flat floor space.
The box version keeps everything at right angles so the full projection depth stays usable, and this simple change affects both comfort and furniture placement every day.
- Usable interior depth. In practice I measure about 18 to 24 inches of clear depth in a typical box window while a canted bay of similar width usually offers only 12 to 18 inches.
That extra depth becomes the difference between a narrow plant ledge and a proper window seat with storage underneath, and it often decides how people actually use the space.
- Exterior silhouette. From the curb the bay window reads as a softer multi-faceted addition that softens the façade, whereas the box window reads as a crisp rectangular volume that sharpens it.
One style blends into traditional lines while the other stands out with modern clarity, and the choice quickly influences curb appeal.
- Framing and roof complexity. Angled sides require more custom framing and often a more intricate roof detail where the bay meets the main house, so labor time rises.
Right-angle construction is simpler and usually faster to build and flash, which keeps both schedule and budget more predictable for most projects.
- Sight lines and light quality. The angled sides of a bay window pull in views from a wider arc and spread light more evenly across the room.
The box version delivers stronger frontal light and a more direct outdoor connection, yet the side views remain more limited, and this trade-off shapes the daily experience of the space.
Key Features Of Box Windows
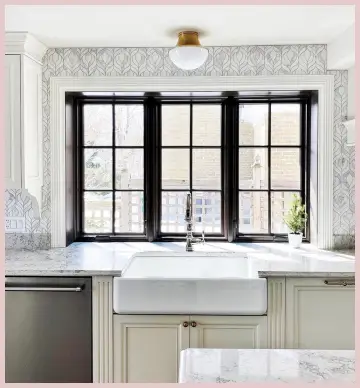
- Rectangular 90-degree geometry that maximizes flat floor or shelf area. This is the feature I notice most when people actually live with one, because you can set a bench, a desk, or a row of plants without fighting awkward angles.
The clean shape turns the projection into real usable square footage rather than decorative leftover space.
- Clean modern lines that suit contemporary and transitional architecture. The sharp edges work especially well on homes with flat roofs, large glass areas, or minimalist exteriors, and they create a deliberate update without looking forced.
Many owners choose this look when they want the window to feel intentional rather than nostalgic.
- Straightforward window treatments. Blinds, shades, or shutters mount easily on flat surfaces so no custom angle cuts are required, and installation stays quick and affordable.
This practical advantage often surprises people who have struggled with angled bays in the past.
- Strong frontal projection that can support deeper seating or storage. Many of the units I have seen include built-in benches or drawers that take full advantage of the rectangular footprint, and the result feels more like a small room extension than a simple window.
The extra depth encourages everyday use rather than occasional decoration.
Often simpler and less expensive structural support. Because the geometry is regular, smaller box windows can sometimes hang on brackets without full foundation work, and this flexibility lowers both cost and disruption during installation.
Larger versions still need proper engineering, yet the overall process remains more predictable.
Pros Of Box Windows
- Greater usable interior space for the same overall width. I have watched people turn the extra depth into a breakfast banquette, a built-in desk, or a deep plant shelf that actually holds pots without crowding. That practical gain is hard to beat if function is your priority, and it often justifies the choice on its own.
- Lower typical cost and simpler installation. The right-angle construction uses standard window units and less custom framing so labor hours drop, and the overall price usually comes in lower than a comparable canted bay. This combination of savings and speed appeals to most renovation budgets.
- Easier window coverings and furniture placement. Flat walls mean standard blinds and straight benches, and you avoid the custom work and wasted corners that angled bays sometimes create. Daily living becomes simpler when every surface works with ordinary furniture.
- Clean aesthetic that updates older homes without looking forced. On a mid-century or modern exterior the box form feels intentional rather than nostalgic, and it can refresh a dated façade with minimal visual conflict. The result often looks more current than a traditional bay would on the same house.
- Stronger structural predictability. Right angles are easier to support and seal, and air and water leakage points are fewer and more straightforward to detail. This reliability reduces long-term maintenance surprises for many owners.
Cons Of Box Windows
- Less ornamental presence on traditional architecture. If your house already has ornate trim, steep roofs, or Victorian details, a rectangular box can look abrupt, and the softer angles of a classic bay often blend more naturally. The mismatch becomes obvious from the street if the styles fight each other.
- Narrower side sight lines. You lose some of the sweeping side views that angled panels provide, so the outdoor connection feels more frontal and less enveloping. Rooms that depend on wide vistas may feel slightly more confined as a result.
- Can appear boxy or heavy if the proportions are off. A deep projection without careful roof detailing or exterior cladding can look like an afterthought rather than a deliberate design choice, and the overall balance of the façade suffers. Careful sizing remains essential.
- Limited drama on the street elevation. Where a canted bay adds visual interest through its facets, a box window relies more on glass size and finish quality to make an impact, and some exteriors simply need more architectural movement. The quieter presence is not always a disadvantage, yet it is a clear difference.
Also Read: Is Geoshield Window Film Worth It?
Key Features Of Bay Windows
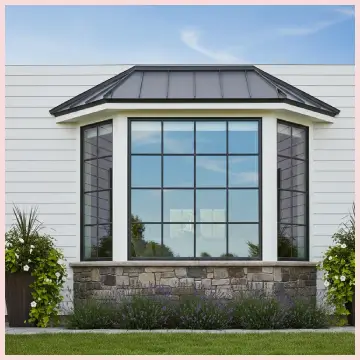
- Angled side panels that create a soft classic profile. This is the look most people associate with traditional American and British homes, and it continues to feel native on the right façade.
The gentle facets add visual interest that a flat wall simply cannot match.
- Wider panoramic light and views. The angles pull daylight from multiple directions and expand the outdoor vista, so rooms often feel larger and brighter even when the actual floor gain is modest.
This quality makes the traditional bay a favorite for living areas that need an open feeling.
- Cozy defined nook that feels separate from the main room. The tapering space naturally invites a reading chair or small table without dominating the floor plan, and many families discover it becomes the most used corner in the house.
The shape itself encourages people to sit and stay.
- Strong architectural presence on traditional façades. On Victorian, Craftsman, or Colonial exteriors the canted bay often looks original rather than added, and this seamless fit protects the overall character of the home.
Buyers who prefer classic architecture respond to that continuity.
- Operable side windows that improve ventilation. Many designs keep the large center panel fixed and allow the angled sides to open for cross-breezes, which improves air flow while preserving privacy and weather protection.
The practical benefit appears every time the temperature shifts.
Pros Of Bay Windows
- Classic widely recognized aesthetic. The angled form has decades of architectural history behind it, and on the right house it looks permanent and intentional. Many buyers still associate this silhouette with quality and charm.
- Superior panoramic light and views. The side panels capture light and scenery from a broader arc, which can make a room feel larger and more open even if the actual floor gain is modest. The effect is especially noticeable in living rooms and dining areas that face interesting landscapes.
- Natural creation of a cozy seating or display nook. The tapered shape invites people to sit and linger, and I have seen these spaces become the favorite spot in the house for reading or morning coffee. The geometry itself encourages use rather than emptiness.
- Strong curb appeal on traditional homes. Buyers who favor classic architecture often respond positively to the soft multi-plane silhouette, and the feature photographs well in listings. That emotional connection can support perceived value when the rest of the house matches.
- Flexible ventilation options. Operable side sashes allow air movement without opening the large center glass, which can be useful for privacy and weather control. The practical flexibility appears in every season.
Cons Of Bay Windows
- Higher cost from complex framing and detailing. Angled joints, custom roofs, and more specialized labor push the price up, and the difference can be noticeable on larger units. Budget-conscious projects often feel the impact early.
- Less efficient use of the projected floor area. The tapering sides create corners that are harder to furnish, so a bench or desk may need custom shaping to fit well. Everyday practicality suffers when space is wasted on awkward angles.
- More demanding window treatments. Angled surfaces often require special blinds or shutters that add expense and installation time, and standard products rarely fit cleanly. The ongoing cost of coverings becomes a quiet factor over the years.
- Greater potential for air and water infiltration if detailing is poor. Every angle is a potential weak point, and careful flashing and insulation become more critical. Substandard work shows up later as drafts or leaks that are expensive to correct.
- Can feel dated if the rest of the house has been modernized. On a home that has already moved toward clean lines and large glass, a traditional canted bay sometimes fights the overall direction, and the contrast can look unintentional. Style alignment remains important.
Cost Analysis
From the projects I have tracked, box windows typically land on the lower end of the bay-window price range.
Material costs stay closer to standard window pricing because the units are rectangular. Labor is shorter.
Traditional canted bays climb higher once you factor in angled framing, custom roof work, and more complex interior trim. Geographic labor rates and material choices still drive the final number more than the shape alone, but the geometric difference is real.
Energy performance depends more on the glass package and installation quality than on the box-versus-bay distinction. Both can be built with double- or triple-pane low-E glass, warm-edge spacers, and insulated frames.
The larger glass area of either style increases heat loss potential compared with a flat wall, so insulation around the projection and careful air sealing become non-negotiable. In colder climates I lean toward higher-performance glass and continuous insulation wraps; in milder zones the difference is less dramatic.
Aesthetic And Architectural Fit
Your home’s existing language should guide the choice more than any abstract preference. A box window feels at home on contemporary, mid-century, and transitional houses.
The clean volume echoes flat roofs, large glass openings, and minimalist trim. A traditional bay window still looks native on Craftsman, Colonial, Victorian, and many Tudor-influenced exteriors.
Trying to force the opposite often creates visual tension that no amount of trim can fully hide.
Interior style matters too. If your rooms already favor straight lines, built-in cabinetry, and open sight lines, the rectangular box integrates more easily. If you prefer soft seating arrangements and layered traditional details, the angled bay creates a natural focal point.
Energy Efficiency And Performance
Both styles increase the glazed area, so heat transfer becomes a larger factor than with a standard flat window.
The key variables are the same: glass type, frame material, and installation quality. A well-detailed box window can perform as well as a well-detailed bay.
The practical difference I notice is that the simpler geometry of the box sometimes makes continuous insulation and air barriers easier to execute. Angled roofs and multiple plane changes on a canted bay require more careful attention at every joint.
Condensation risk also rises with larger glass areas. Proper ventilation and interior humidity control matter for both.
In kitchens I often see box windows used as garden windows precisely because the deeper sill and good light support plants without creating a cold spot if the glass package is solid.
Also Read: Is Concord Window Film Worth It?
Frequently Asked Questions (FAQ)
A traditional bay window is usually less expensive than a bow window because the bow uses more panels and a curved or multi-angle layout that increases material and labor costs.
No. Classic canted bay windows remain popular on traditional and transitional homes. They continue to appear in new construction when the architecture supports them.
A well-executed bow window can add value through increased light, views, and distinctive curb appeal, especially on larger or more formal homes. Quality of installation and architectural fit matter more than the style alone.
It is commonly called a box bay window, square bay window, or simply a box window. Some smaller kitchen versions are also referred to as garden windows.
Wrapping Up
I wrote this comparison so you could move past the surface-level confusion and make a decision grounded in how these windows actually perform day to day.
Whether you lean toward the clean, space-efficient geometry of a box window or the classic, light-spreading form of a traditional bay, the right choice is the one that matches your home’s architecture, your budget, and the way you want the room to feel.
Measure carefully, talk with a knowledgeable installer, and choose the shape that will still make sense every time you walk into that space years from now. You will thank yourself for the clarity.
Recent Posts
Durock Vs. Hardibacker: Which Cement Board Actually Holds Up Under Tile?
I have spent years working on bathroom and kitchen renovations, and one decision that keeps coming up is which cement backer board to trust under tile.My goal here is to walk you through a clear,...
Gerber Viper Vs. Avalanche: Which Toilet Actually Performs Better In Real Homes?
I spent weeks comparing the Gerber Viper and Avalanche after my old toilet started clogging every other week, and I wanted a clear answer on which one delivers better everyday performance without...