
I have spent years weighing home upgrade options for better natural light and airflow.
My main intent here is to give you a clear practical breakdown of roof windows versus skylights.
This helps you decide which one fits your space budget and daily needs without the usual confusion.
| Aspect | Roof Window | Skylight |
| Primary Function | Opens for ventilation and light | Mostly fixed for light only |
| Installation Slope | Pitched roofs (15–90 degrees) | Flat or low-pitch roofs possible |
| Operation | Manual or electric opening | Usually fixed; some vented models |
| Light Quality | Direct controllable | Broad diffused |
| Ventilation | Strong airflow when open | Limited or none |
| Typical Cost Range | Mid to high | Often lower for fixed models |
| Maintenance Access | Easier from inside | Can require exterior work |
| Best For | Living spaces needing air and light | Hallways bathrooms or pure light boost |
Key Differences Between The Roof Window And Skylight
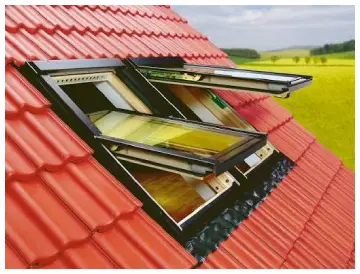
- Opening and closing mechanisms: Roof windows use hinge systems that let the sash tilt inward or outward for controlled airflow.
Many models include remote or electric controls for hard-to-reach spots. Skylights stay sealed in most cases though a few offer limited venting flaps.
This difference shows up every day when you want fresh air without extra fans.
- Roof pitch requirements: Roof windows need a minimum slope of around 15 degrees so water drains properly when the unit is open.
Lower angles create pooling risks against the sash. Skylights handle flatter surfaces much better because they remain closed and rely on specialised flashing systems designed for low pitches.
- Structural impact: Installing a roof window often means cutting a larger opening and adding reinforcement to the rafters to support the operable frame.
The extra framing work adds time and cost.
Skylights can sometimes use smaller cuts depending on the design though both still demand careful weatherproofing around the edges.
- Light control options: Roof windows pair easily with external blinds or internal shades that move along with the sash for flexible light management.
You can adjust intensity throughout the day. Skylights usually need fixed or remote-operated blinds that mount separately and stay independent of any moving parts.
- Cleaning access: Most roof window glass can be reached from inside by simply tilting the unit so the outer face turns toward you.
This removes the need for ladders in many cases. Skylights frequently require exterior access with a ladder or long pole which becomes a practical issue over the years.
- Frame thickness and profile: Roof windows need thicker frames to house the hinges seals and locking hardware which adds some visual bulk to the ceiling line.
The heavier look can suit traditional spaces. Skylights often appear slimmer and sit lower which helps them blend into modern roof designs more quietly.
- Emergency use potential: Larger roof windows can meet local building codes for emergency escape routes especially in loft conversions. The openable sash provides a clear exit path. Fixed skylights offer no such option so they cannot serve this safety role in regulated spaces.
These points shape the whole decision. I have seen homeowners choose a skylight only to regret the lack of airflow later. Others install roof windows in spots where simple light would have been enough.
Key Features Of Roof Windows
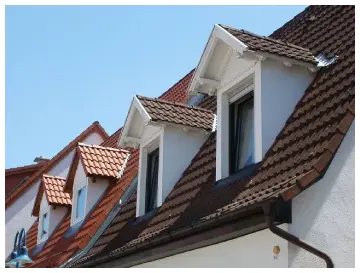
- Operable sashes with multiple angles: You can set the sash for gentle trickle ventilation on mild days or open it wide for strong summer airflow.
Some models pivot a full 180 degrees so the outer glass faces inward. This design makes thorough cleaning straightforward without leaving the room.
- Integrated flashings for roof types: Manufacturers supply matching kits for tiles slate metal or other common materials.
These flashings weave under the surrounding roof covering. The result is a secure weather-tight seal that lowers the chance of leaks when fitted by experienced hands.
- High-performance glazing layers: Double or triple panes come with low-emissivity coatings that keep indoor heat from escaping in winter.
The same coatings reduce unwanted solar gain during hot months. Argon gas fills and warm-edge spacers further improve the overall thermal performance.
- Optional electric or solar motors: Motorised versions suit tall ceilings or awkward placements where manual reach is difficult.
Solar-powered options charge themselves from daylight. Built-in rain sensors can close the window automatically at the first sign of wet weather.
- Security hardware details: Multi-point locking systems secure the sash at several points around the frame. Toughened or laminated glass adds resistance to impact.
These features make forced entry harder than with basic fixed glass units.
- Thermal break frames: Frames made from uPVC timber or aluminium include thermal breaks that limit heat transfer through the material.
This design keeps the inner surface warmer. Condensation risk drops noticeably in cooler weather.
- Noise reduction options: Laminated glass layers cut down external noise from traffic or weather. Combined with tight seals the unit helps create quieter indoor spaces.
Urban or roadside homes benefit most from this feature.
I value the motor option most in rooms used year-round. Being able to open a window from a phone or wall switch removes the need for poles or climbing.
Pros Of Roof Windows
- Strong natural ventilation: Opening the sash creates a natural stack effect that pulls warm air upward and out of the room. The space cools more effectively than with a fan alone. Fresh outdoor air replaces stale indoor air quickly on mild days.
- Year-round usability: In mild weather the unit supplies both light and airflow at the same time. During winter a small opening allows humidity control without major heat loss when the seals perform well. The flexibility suits rooms used every day.
- Easier interior maintenance: Tilting the glass brings the outer surface within easy reach from inside the room. Soft cloths and mild cleaners handle most dirt. Scaffolding or exterior ladders become unnecessary for routine cleaning.
- Better emergency egress potential: Some larger models satisfy local building codes for escape routes in loft spaces. The openable sash creates a clear path to the outside. This feature adds practical safety value in regulated conversions.
- Higher resale appeal in living areas: Buyers tend to notice operable units in bedrooms studies and living rooms more readily. The combination of light and air feels more complete. Fixed light sources often attract less attention during viewings.
- Adjustable light intensity: You control the amount of light by opening the sash or using paired shades. Directional beams move across the floor as the sun changes position. The changing pattern adds visual interest throughout the day.
- Improved indoor air quality: Regular fresh air exchange reduces lingering smells and excess moisture. Rooms feel fresher after only a short period of opening. Occupied spaces benefit most from this daily refresh.
I installed one in a north-facing loft and noticed the difference in air quality within days. Stale smells disappeared. The room felt larger simply because air moved.
Cons Of Roof Windows
- Higher upfront cost for quality units: The moving mechanisms seals and optional motors push the purchase price above basic fixed glass. Premium glazing and electric controls add further expense. Budget planning needs to account for these extras.
- More complex installation process: Framing the opening adding possible rafter reinforcement and fitting detailed flashings take longer than simpler fixed units. Labour costs rise with the extra steps. Experienced installers become more important.
- Potential for drafts if seals age: Operable parts and gaskets wear over years of use. Small gaps can appear and allow air leakage. Periodic inspection and gasket replacement keep performance high.
- Limited placement on very low pitches: Roofs below the recommended angle risk water pooling against an open sash. Drainage becomes unreliable in those conditions. Steeper pitches remain the safer choice for these units.
- Visual bulk from the thicker frame: Hinges locks and seals require extra depth in the frame profile. The heavier appearance can stand out against a plain ceiling. Some interiors prefer a slimmer look.
- Occasional mechanical servicing needs: Motors hinges and locks benefit from light lubrication at intervals. Neglect can lead to stiffer movement or early wear. Simple annual checks prevent most problems.
- Higher heat loss risk when open: Cold outdoor air enters quickly if the sash stays wide in winter. Using the trickle setting limits the effect. Careful daily habits keep energy use under control.
The draft issue appears mainly with cheaper models or poor fitting. A well-made unit with regular checks stays tight for years.
Key Features Of Skylights
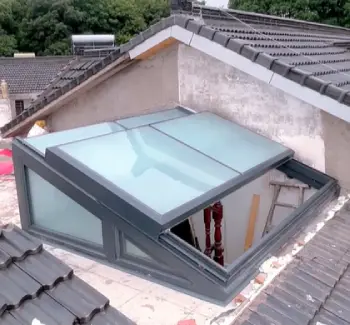
- Fixed or limited-vent designs: The majority of skylights remain closed to focus purely on daylight delivery.
Vented models include a small top flap that opens only a few inches for basic air exchange. The simple design keeps the unit reliable over long periods.
- Wide range of shapes and sizes: Square rectangular circular and even custom shapes fit a variety of roof layouts.
Tubular versions use reflective tubes to carry light into tight or deep spaces. These options expand the places where natural light can reach without large structural changes.
- Diffusing or clear glazing choices: Frosted or prismatic glass spreads light evenly across the room and reduces harsh glare on surfaces.
Clear glass produces stronger direct beams suited to task areas. The choice depends on whether soft ambient light or focused brightness is the goal.
- Curb or deck-mounted frames: Curb mounts raise the unit above the roof surface for improved water shedding on low-pitch roofs.
Deck mounts sit nearly flush for a cleaner exterior line. Both styles include flashing systems matched to the surrounding roof material.
- Optional solar blinds or shades: These blinds charge themselves from daylight and can lower automatically when the sun is high.
Remote controls allow adjustment from inside the room. The feature helps manage heat and glare without manual effort.
- Reflective tube technology: Light travels through highly mirrored tubes that maintain usable brightness even over longer distances.
Only a small roof opening is required. Closets hallways and internal rooms gain daylight without major construction work.
- Impact-resistant glass options: Toughened or laminated panes stand up better to hail debris or accidental impact. Safety improves in exposed roof locations.
Many units also carry ratings for weather extremes that match local climate demands.
Pros Of Skylights
- Lower cost for fixed versions: The absence of moving parts keeps both the unit price and installation simpler. Basic models suit projects with tighter budgets. Labour time often stays shorter as well.
- Uninterrupted light delivery: No central frame bars cut across the glass surface. Daylight spreads more evenly from wall to wall. The result feels softer and more consistent across the floor area.
- Suitable for flatter roofs: Curb-mounted designs raise the unit enough for proper water runoff even on low pitches. Standard roof windows cannot manage these slopes. This expands the range of roofs that can gain natural light.
- Reduced maintenance on mechanisms: With no hinges motors or locks to service the main task remains glass cleaning. Annual checks focus mainly on seals and flashing. Overall upkeep stays lighter over the years.
- Discreet exterior appearance: Many units sit lower in the roof plane and follow modern clean lines. The exterior view remains tidy from the street or garden. Traditional or contemporary roofs both accommodate them well.
- Consistent light throughout the day: The broad wash of light changes little from morning to afternoon. No manual adjustment is needed to maintain useful brightness. Spaces used for steady tasks benefit from this reliability.
- Easier fit in tight roof spaces: Tubular models need only small openings and minimal structural alteration. Light reaches internal rooms that cannot accept full-size units. Installation disruption stays lower as a result.
I used fixed skylights in a long hallway and liked how the light stayed consistent. No adjustment was needed from morning to afternoon.
Cons Of Skylights
- Limited or zero ventilation: Most units provide little or no operable airflow so other windows or mechanical systems must handle air movement. Warmer months can feel stuffy without additional help. The focus stays purely on light.
- Harder exterior cleaning process: Dirt leaves pollen and debris collect on the outer glass surface over time. Access often requires a ladder or professional help. Routine cleaning becomes more involved than with tilt-in units.
- Greater heat gain or loss risk: Large areas of fixed glass can allow rooms to overheat in summer sun. Winter heat loss rises unless high-performance glazing is chosen. Shades or coatings help but add to the overall cost.
- Condensation potential on the inner face: High indoor humidity combined with cooler glass can produce moisture droplets. Weak ventilation elsewhere in the room makes dripping more likely. Proper room air movement reduces the problem.
- Fewer emergency exit options: Fixed glass cannot serve as an escape route in the event of fire or other emergencies. Local codes for loft spaces may rule out these units. Safety planning needs alternative exits.
- Glare issues with clear glass: Strong direct beams can create bright spots and reflections on screens or surfaces. Diffusing glass or external shades become necessary in sunny orientations. Extra accessories increase the total spend.
- Debris buildup in flashing channels: Leaves and dirt gather more readily around lower-profile or curb-mounted units. Blocked channels raise the chance of water backup. Seasonal clearing keeps the system working properly.
The overheating problem shows up most with clear glass facing south or west. Diffusing glazing or exterior shades help. They add cost though.
Installation Realities From An Analytical View
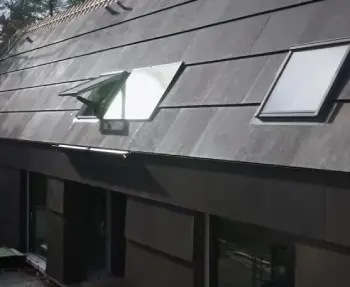
Both products demand precise flashing and careful roof penetrations. I have watched crews spend extra hours on details that look minor on paper.
For roof windows the opening must align with rafters or receive new headers. The unit then sits in a prepared frame.
The flashing weaves under the surrounding roofing material. Skylights follow a similar sequence. Curb-mounted versions add a raised box that the glass sits on top of.
Weather timing matters. Installing either during heavy rain invites leaks before the seals cure. I prefer dry spells lasting several days.
After installation both need a period of observation. Small gaps around the frame show up as drafts or moisture only after the first hard rain or temperature swing.
Energy performance depends heavily on the glass package. Triple-glazed units with warm-edge spacers and argon fill outperform older double-pane versions.
Low-e coatings reflect infrared while letting visible light through. I check the U-value and solar heat gain coefficient before choosing.
A lower U-value keeps indoor temperatures stable. A moderate solar heat gain coefficient prevents the greenhouse effect.
Cost Considerations Beyond The Sticker Price
A basic fixed skylight can start lower than an operable roof window of similar size. Add electric controls rain sensors and premium glass and the gap narrows or reverses.
Labor often forms the larger share. Cutting the roof framing flashing and interior finishing can double the material cost. I budget for possible rafter reinforcement and new drywall or plaster around the opening.
Long-term costs include cleaning seal replacement and eventual glass upgrade. Roof windows with accessible sashes keep those expenses lower.
Skylights may need periodic professional cleaning if the roof pitch is steep. Energy bills shift with the choice as well.
Good ventilation from a roof window can reduce air-conditioning runtime in shoulder seasons. This offsets some of the higher purchase price.
Aesthetic And Spatial Effects
Light quality differs. Roof windows deliver directional beams that move across the floor as the sun tracks.
You can control intensity by opening or shading. Skylights produce a broader wash that feels more even but less dramatic. In a living room I prefer the changing character of a roof window. In a bathroom or utility space the steady light of a skylight works better.
Ceiling height influences perception. Both products raise the visual ceiling and make compact rooms feel larger.
Operable units add a sense of connection to the outdoors that fixed glass cannot match. Frame color and finish also matter.
White interiors blend with most ceilings. Darker exterior frames disappear against slate or dark tiles.
Room-By-Room Suitability
In bedrooms and living spaces I lean toward roof windows for the combined light and air. Studies and home offices benefit from the ability to adjust airflow during long work sessions.
Bathrooms and kitchens often suit skylights because the priority is light rather than openable access. Humidity can be managed with extract fans.
Hallways and stairwells gain from either. Tubular skylights shine in tight footprints.
Loft conversions almost always need operable units to meet building regulations for ventilation and sometimes escape. Pure light wells in single-story extensions can use fixed skylights without issue.
Frequently Asked Questions (FAQ)
Many people now prefer operable units for ventilation so fixed skylights see less demand in living spaces.
Yes when you need both light and airflow especially in pitched-roof rooms used daily.
Fixed skylights often cost less than operable roof windows of similar size though premium versions can match or exceed them.
Limited ventilation harder exterior cleaning and potential for greater heat gain or condensation.
Final Thought
I have walked through the practical differences features advantages and drawbacks so you can match the product to your actual living patterns rather than marketing claims.
Roof windows give you control over air and light. Skylights deliver steady daylight with simpler mechanics.
Your roof pitch room use and willingness to maintain the unit decide the better fit. Once you choose and install carefully either option transforms a dim space into one that feels open and connected to the day outside.
Take the measurements weigh the daily habits of the room and select the solution that serves you year after year.
Recent Posts
● Interactive 5-Zone Interior & Exterior Paint Blueprint Paint Coverage Calculator: Gallons, Primer, Square Footage & Cost Tap any architectural surface zone on the blueprint...
If you want smooth, shiny hair without spending a fortune on a premium styling tool, the Ella Bella hair dryer may be worth considering.In these Ella Bella hair dryer reviews, I’ll look...