
I decided to write this because I kept getting the same question from friends and neighbors planning their backyard upgrades: should I go with a wood deck or a concrete patio?
After living with both options at different homes and helping several people through the decision, I want to lay out the real differences, costs, upkeep, and long-term feel so you can choose what actually fits your life, climate, and budget.
| Factor | Wood Deck | Concrete Patio |
| Upfront Cost | Higher materials + labor for framing | Generally lower for basic slab |
| Installation Time | 1–3 weeks depending on size and complexity | 3–7 days for pour and cure |
| Lifespan | 15–25 years with good care | 25–40+ years |
| Maintenance | Regular sealing, staining, board replacement | Occasional sealing, crack repair |
| Comfort Underfoot | Softer, warmer in cool weather | Hard, can get hot in summer |
| Design Flexibility | Easy to shape, multi-level, railings | Limited without stamps, stains, or overlays |
| Weather Resistance | Needs protection from moisture and UV | Excellent once cured; cracks possible |
| Resale Appeal | Strong in many markets for outdoor living | Practical and clean, less “wow” factor |
| DIY Friendliness | Possible for experienced builders | Better left to pros for proper base and pour |
Key Differences Between Wood Deck And Concrete Patio
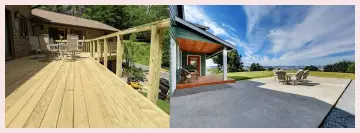
- Structure and Feel: A wood deck sits elevated on posts and beams.
This creates a floating outdoor-room sensation, and the surface has a natural give underfoot.
A concrete patio is poured at ground level or slightly raised, so it feels solid and permanent like an extension of the house foundation.
- Climate Performance: Wood stays cooler in direct sun than dark concrete, and it feels warmer on bare feet in spring or fall.
Concrete handles freeze-thaw cycles well once it is mixed and reinforced properly, but it can crack if the base is not prepared with care.
- Visual Character: Wood brings grain, color variation, and a classic backyard look that softens over time.
Concrete starts as a blank canvas. You can leave it plain gray, stamp it, stain it, or add borders, yet it never quite matches the organic texture of wood.
- Elevation and Views: Decks work best when you need height to clear a slope or open up a view.
Patios suit relatively flat ground and keep everything low-profile without the need for tall support posts.
- Attachment and Codes: Decks often require permits, careful ledger attachment details, and railings if the height exceeds local limits.
Concrete patios usually face fewer structural code hurdles, though they still need solid drainage planning to protect the house foundation.
Key Features Of A Wood Deck
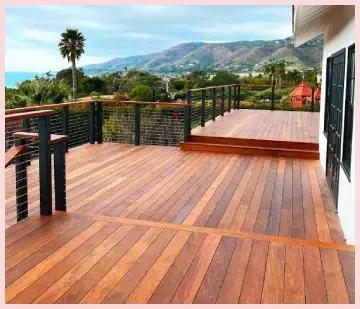
- Framing System: Pressure-treated lumber or engineered beams form a sturdy skeleton.
Joists spaced at the right intervals keep the surface solid while they still allow some natural movement as temperatures change.
- Decking Boards: Choices range from standard pressure-treated pine to cedar, redwood, or composite materials.
Real wood gives authentic texture and a pleasant scent when the boards are newly installed.
- Railings and Stairs: These elements add both safety and style. Cable, wood, or metal railings change the entire look, and they can open up views or create privacy depending on the design you choose.
- Multi-Level Options: Builders can create step-down areas from the house to a lower entertaining zone or wrap the structure around a corner without major excavation work.
- Under-Deck Space: The area beneath the deck can become useful storage, a shaded play zone, or simply remain open for better airflow and drainage around the posts.
Pros Of A Wood Deck
- Natural Comfort and Warmth: Walking barefoot on wood feels softer and more inviting than concrete, especially during the cooler months. The surface also stays cooler than dark concrete when the summer sun beats down.
- Design Freedom: You can create gentle curves, multiple levels, built-in benches, and railings that match the style of the house. Adding a pergola or privacy screen later remains straightforward for most builders.
- Faster Elevation Gains: If the yard slopes or you want the deck surface at the same height as the house floor, wood framing handles the change without the need for massive earthmoving equipment.
- Repairability: Individual boards can be swapped when they weather or get damaged. Spot repairs keep the whole structure looking good without forcing a complete rebuild.
- Outdoor Living Appeal: Many buyers associate decks with entertaining space and lifestyle value. A well-built wood deck often photographs better and feels more like an extra room attached to the house.
Cons Of A Wood Deck
- Ongoing Maintenance Demand: Sealing or staining every one to three years is required if you want to avoid gray, splintered boards. Skipping this work shortens the useful life of the deck in a noticeable way.
- Higher Long-Term Cost of Ownership: Materials plus regular upkeep and eventual board replacement add up over time. Composite boards reduce maintenance needs, yet they raise the initial purchase price.
- Moisture and Insect Vulnerability: Even treated lumber can suffer if water sits against the house or if posts remain wet for long periods. Termites and rot stay real risks in humid climates.
- Slippery When Wet: Smooth boards or algae growth can create hazards after rain. Textured or grooved boards help with traction, but regular cleaning is still necessary.
- Code and Permit Complexity: Height limits, railing rules, and ledger attachment requirements vary by location. These details can increase both the timeline and the total expense of the project.
Key Features Of A Concrete Patio
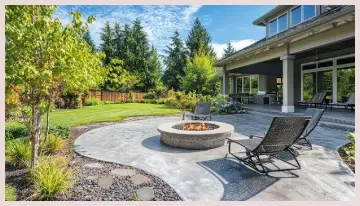
- Slab Thickness and Base: A proper four-inch slab over compacted gravel with wire mesh or rebar reinforcement prevents most cracking and settling problems over the years.
- Surface Finish: Options include a smooth trowel finish, a broom finish that adds grip, stamped patterns that mimic stone or wood, or exposed aggregate that brings extra texture underfoot.
- Color and Stain Options: Integral color mixed into the wet concrete or acid stains applied later create richer tones than plain gray.
These finishes help the patio blend with the house exterior.
- Expansion Joints: Planned cuts or joints control where cracks form so they stay neat and easier to repair.
Skipping this step often leads to random surface breaks later.
- Drainage Slope: A slight pitch away from the house keeps water from pooling on the surface or seeping toward the foundation.
Proper slope is one of the most important details during the pour.
Pros Of A Concrete Patio
- Durability and Low Daily Upkeep: Once the slab has cured and been sealed, a concrete patio handles heavy furniture, foot traffic, and weather with far less yearly effort than wood requires.
- Cost Efficiency for Basic Installs: A simple rectangular slab is usually cheaper per square foot than a comparable wood deck, especially when the site is already level and free of major obstacles.
- Heat Retention and Stability: Concrete stays firmly in place. It will not bounce or squeak underfoot, and it supports hot grills, heavy planters, and constant use without sagging over time.
- Design Upgrades Available: Stamping, staining, scoring lines, and decorative borders let you move beyond plain gray without jumping all the way to the price of natural stone.
- Longevity: With a solid base and proper joints, many concrete patios last several decades. They need only occasional sealing and minor crack filling to stay functional.
Cons Of A Concrete Patio
- Hard Surface and Temperature Extremes: Standing for long periods feels less comfortable on concrete. In full sun the surface can become uncomfortably hot for bare feet or for pets that walk across it.
- Crack Potential: Even well-built slabs develop some cracks over time because of ground movement or temperature swings. Large uncontrolled cracks look permanent and can make the surface appear worn.
- Limited Vertical Design: Creating true multi-level spaces or raised entertaining areas requires retaining walls or stepped pours. These additions raise both the cost and the complexity of the project.
- Cold and Unforgiving Feel: In cooler months the surface stays chilly longer than wood does. Dropping glass or ceramic items usually results in breakage because the hard surface offers no cushion.
- Removal Difficulty: If you later decide the layout no longer works, breaking up and hauling away concrete is expensive and labor-intensive. The process creates a large amount of debris that must be disposed of properly.
Cost Realities And What Affects The Final Number
I’ve seen basic concrete patios installed for noticeably less than wood decks of the same size when the ground is already prepared.
Labor, site access, and finishing choices swing the numbers hard. A stamped and colored concrete patio can close the gap or even surpass a simple pressure-treated deck. Wood prices fluctuate with lumber markets, and composite decking sits at the high end.
Always get multiple quotes that include base preparation, drainage, and any required permits. Hidden costs like soil removal, tree root management, or electrical for lighting often surprise people more than the surface material itself.
Lifestyle Fit: How You Actually Use The Space
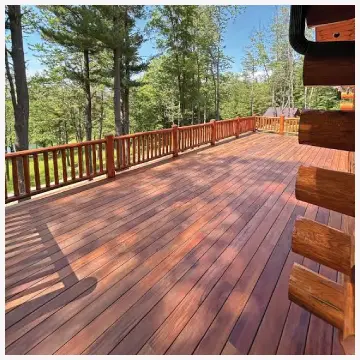
Think about how you live outside. If you host dinners, want soft seating areas, and like the idea of an elevated room with railings and perhaps a covered section, wood usually wins.
If you prefer a clean, low-maintenance surface for kids’ toys, a grill station, and furniture that stays outside year-round, concrete is hard to beat.
Pets and barefoot kids often prefer the slightly softer feel of wood, while heavy outdoor kitchens and large dining tables sit more securely on concrete.
Climate matters more than most people admit. In rainy or humid regions the constant sealing of wood becomes a chore.
In freeze-thaw zones a poorly prepared concrete slab will crack and leave you frustrated. Hot, sunny climates make dark concrete surfaces almost unusable at midday without shade structures.
Maintenance Routines That Actually Work
For wood I recommend a yearly inspection, cleaning with a deck wash, and resealing or restaining on the schedule the product requires.
Address soft spots or popped fasteners immediately. For concrete, sweep regularly, pressure-wash occasionally, and reseal every few years if you used a sealer.
Fill small cracks early so water doesn’t freeze and expand them. Both surfaces benefit from keeping furniture legs protected and avoiding standing water.
Resale And Neighborhood Context
In many suburban markets a well-maintained wood deck still reads as desirable outdoor living space and can help a listing stand out.
A clean, functional concrete patio signals practicality and lower future costs for the next owner.
Neither is automatically better for value; condition and how well the space matches local expectations matter more. An overgrown, splintered deck hurts more than a plain but solid concrete pad.
Frequently Asked Questions (FAQ)
A basic concrete patio is usually cheaper upfront than a comparable wood deck. Finishes and site conditions can change that.
Expect a wide range depending on your region, base work, and finish. Basic slabs often fall in the mid four figures; stamped or colored versions climb higher. Get local quotes.
It depends on your priorities. Concrete wins on low maintenance and durability. Wood wins on comfort, design flexibility, and elevated outdoor-room feel.
Both can add value when done well and kept in good condition. Local buyer preferences and overall home style influence which one performs better.
Final Thought
I usually ask people three questions. First, how much time and money are you willing to spend on upkeep every year? Second, do you need elevation or multi-level design?
Third, how important is that softer, warmer underfoot feel? Your answers point clearly toward one option or the other.
Hybrid approaches exist—concrete near the house with a wood deck section farther out—but they add cost and complexity. Most people do better committing to one primary surface and doing it well.
Recent Posts
Good Grove Tart Cherry Extract may appeal to people looking for a convenient way to add tart cherry compounds to their daily wellness routine.I like the idea of a supplement that offers a...
Lennox Mini Split Reviews: Is This Ductless Air Conditioner Worth Buying?
If you want efficient, quiet, and flexible home cooling without installing traditional ductwork, a Lennox mini split is worth considering. I like its combination of inverter technology,...